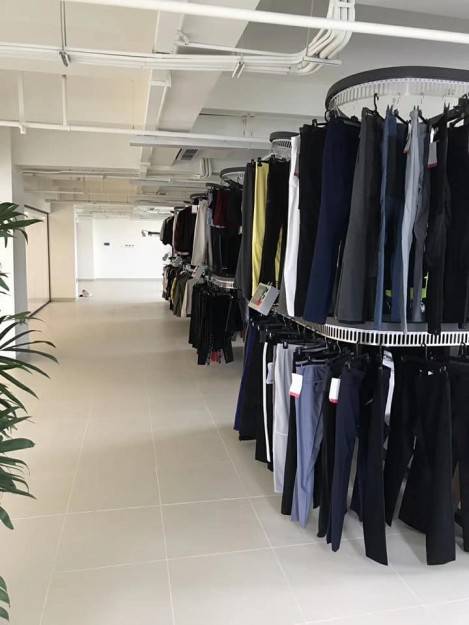
A closet carousel layout must account for moving clothing as well as the equipment. A room that fits an empty mechanism may still be too restricted when loaded with coats, sleeves and accessories.
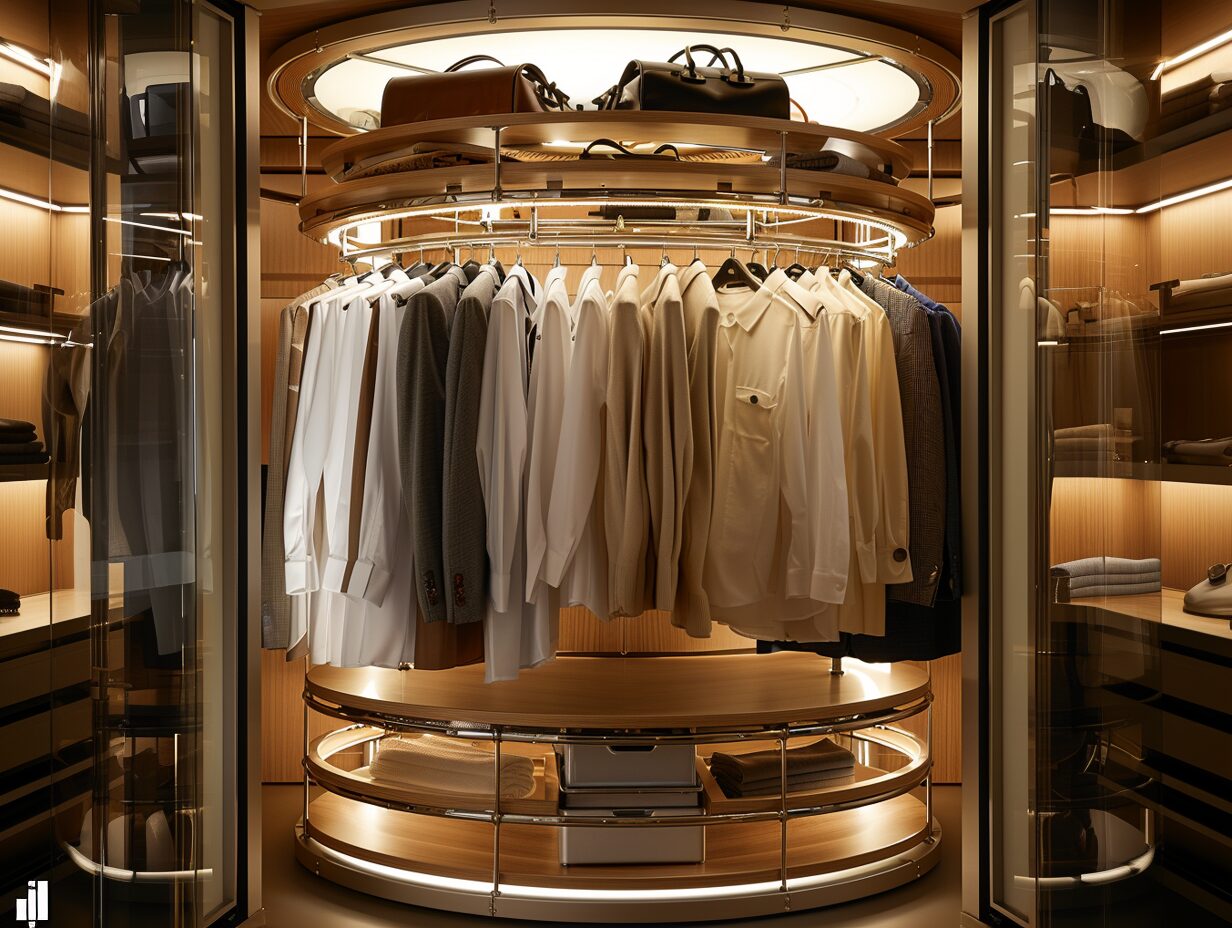
Prepare a closet carousel layout around the actual garments and the access area you want to keep.
This guide covers planning a walk-in wardrobe. Use the closet carousel models and options for product models and pricing, and the home clothes conveyor installation guide for site preparation. The following steps help you communicate a room arrangement for project review.
Carousel Layout: Space and Movement
Mark the equipment footprint, the full moving garment envelope and the area needed for people. A wardrobe layout should make these boundaries clear. Keep doors, drawers and any nearby furniture on the same sketch.
The moving envelope can be larger than the track because clothing hangs beyond it. A practical closet carousel layout preserves room to remove and return garments without standing in the clothing path.
Record Doors and Access Points
Draw each door in its open position and indicate how people enter the room. Check whether a drawer or cabinet panel projects toward the track. A wardrobe layout should work during normal use, rather than only when every door is closed.
Identify the preferred operating point. Consider where you will browse garments and where an outfit will be placed after removal. Do not use the operator area as spare storage.

Carousel Layout Options
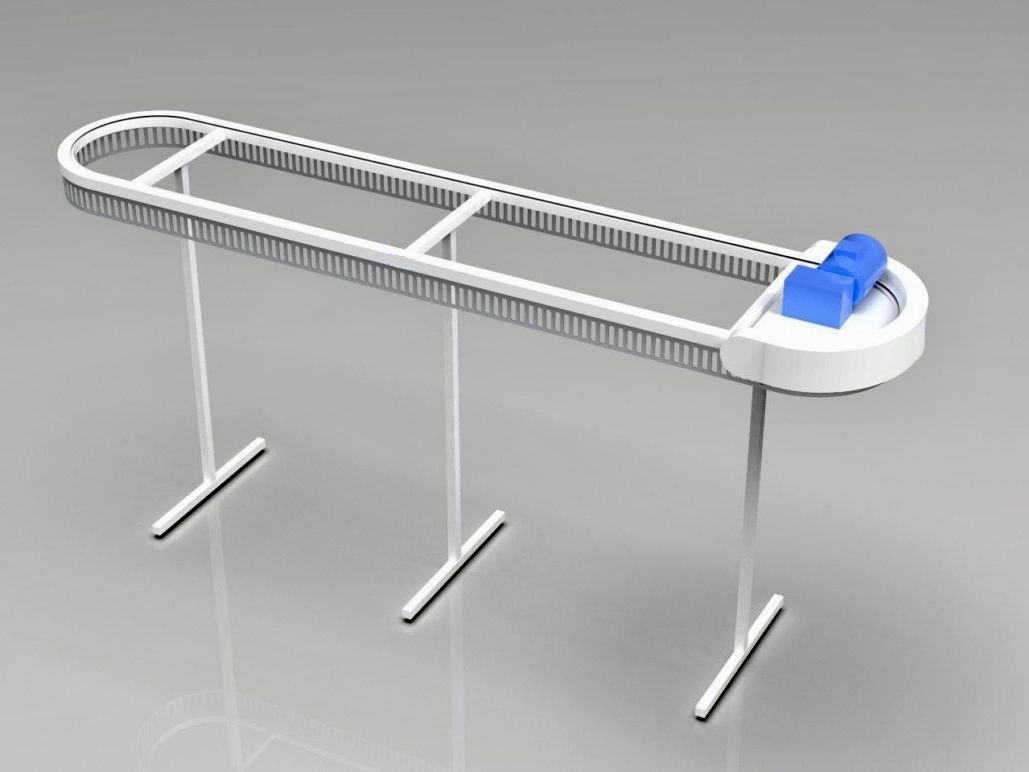
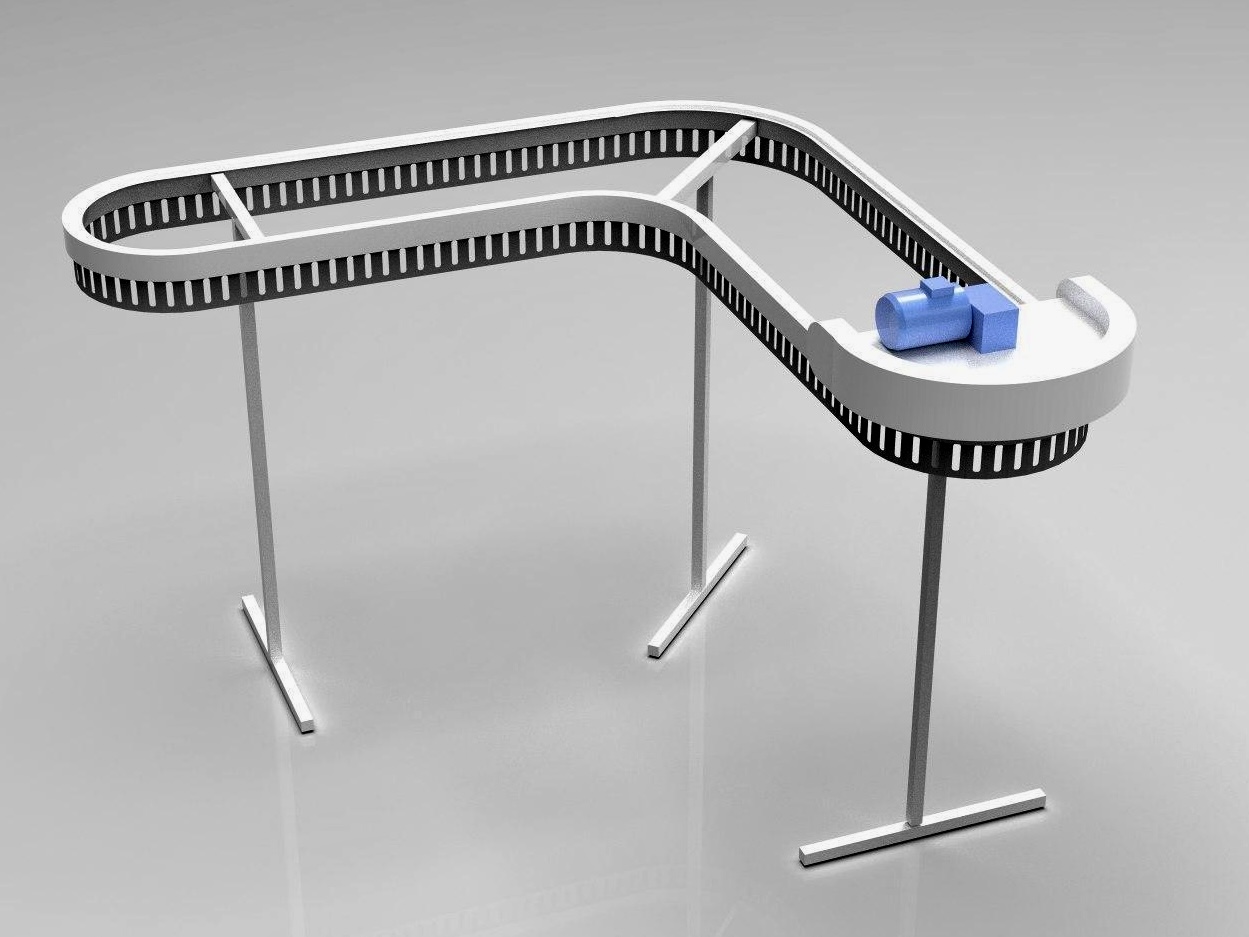
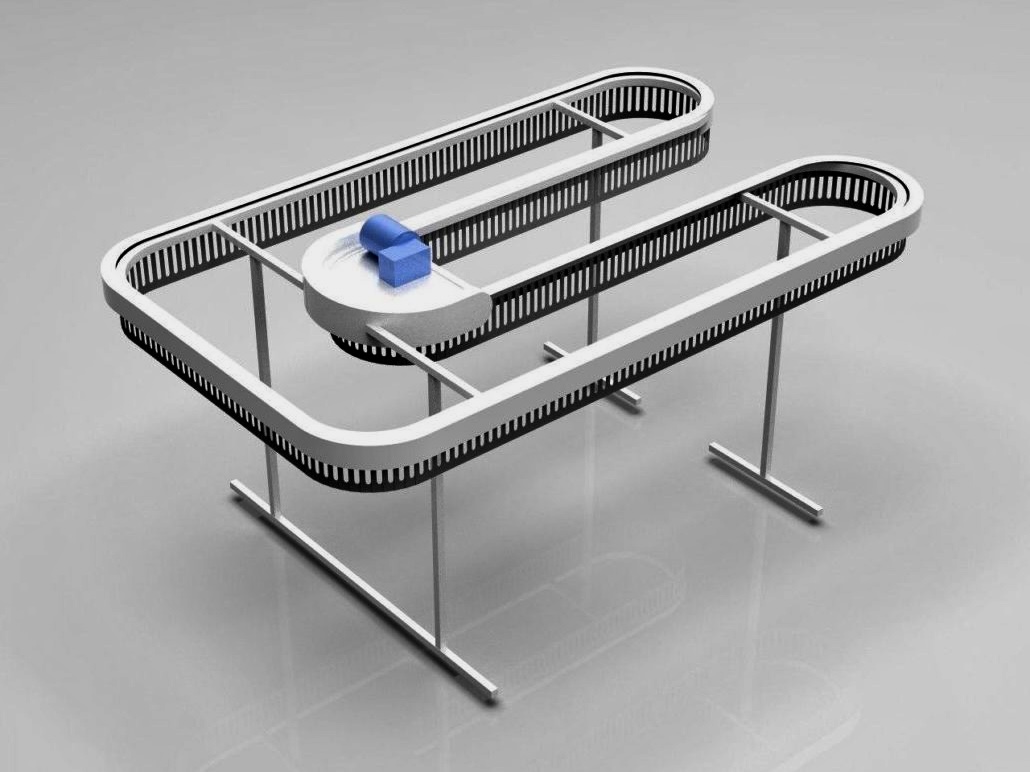
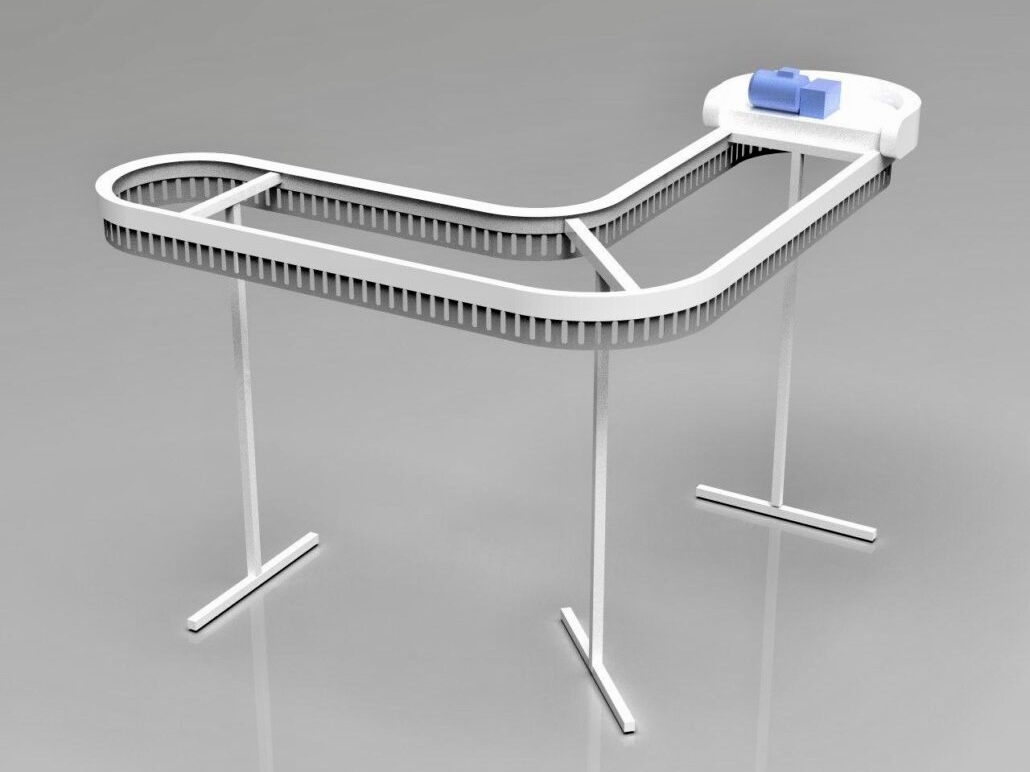
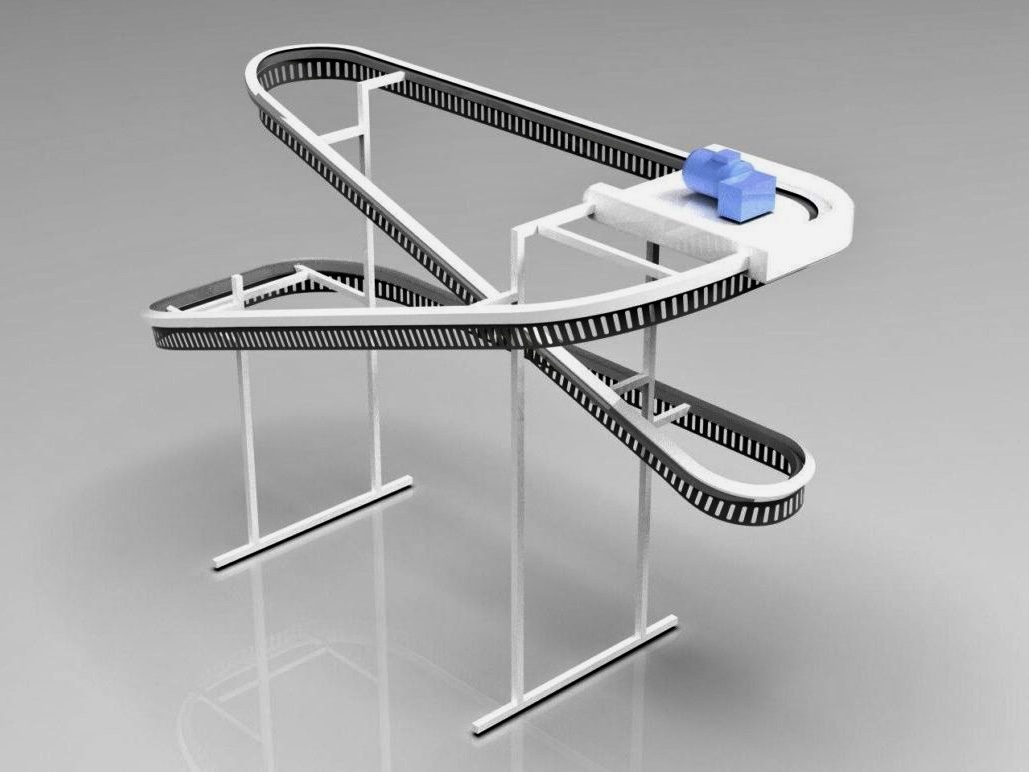
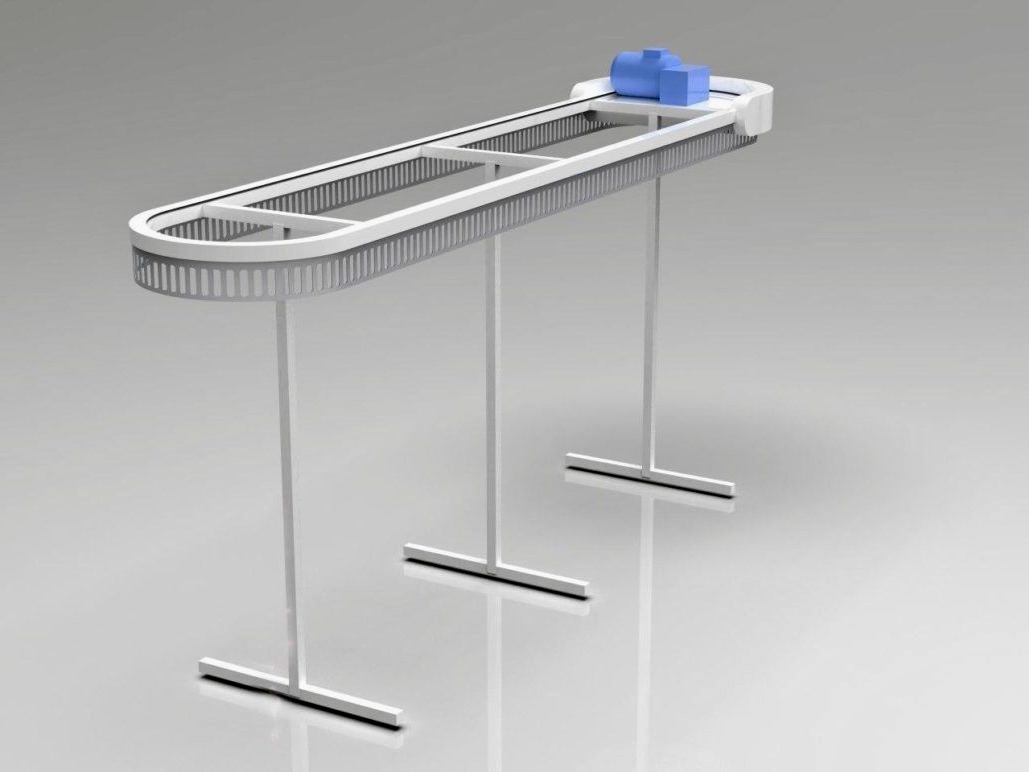
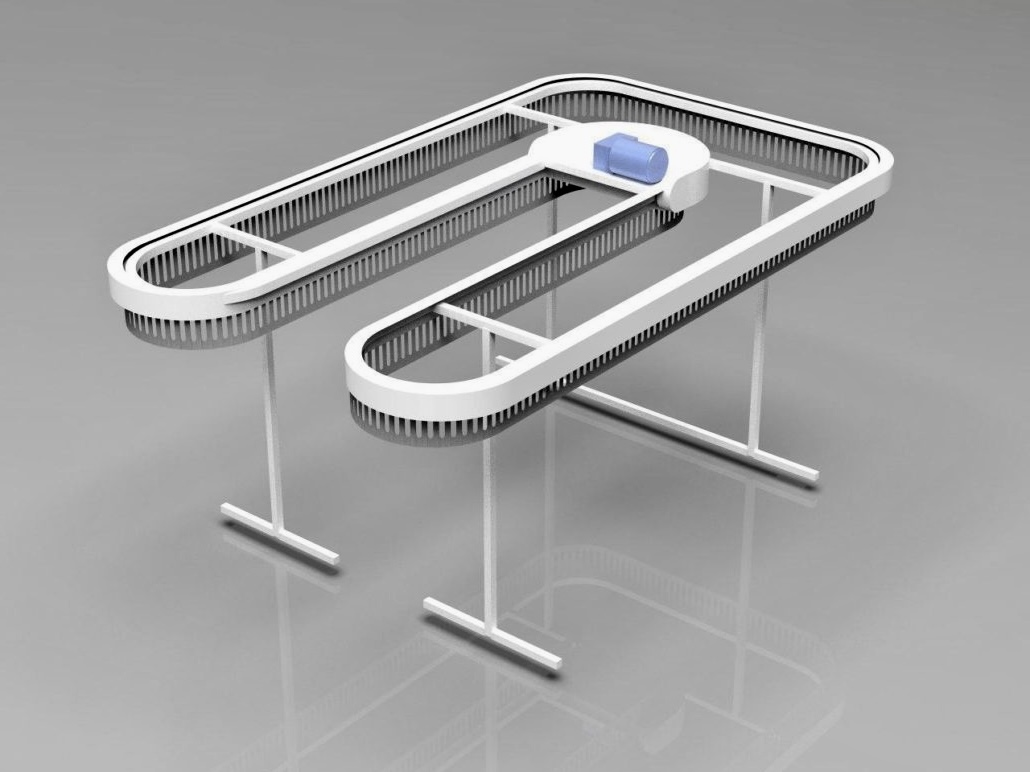
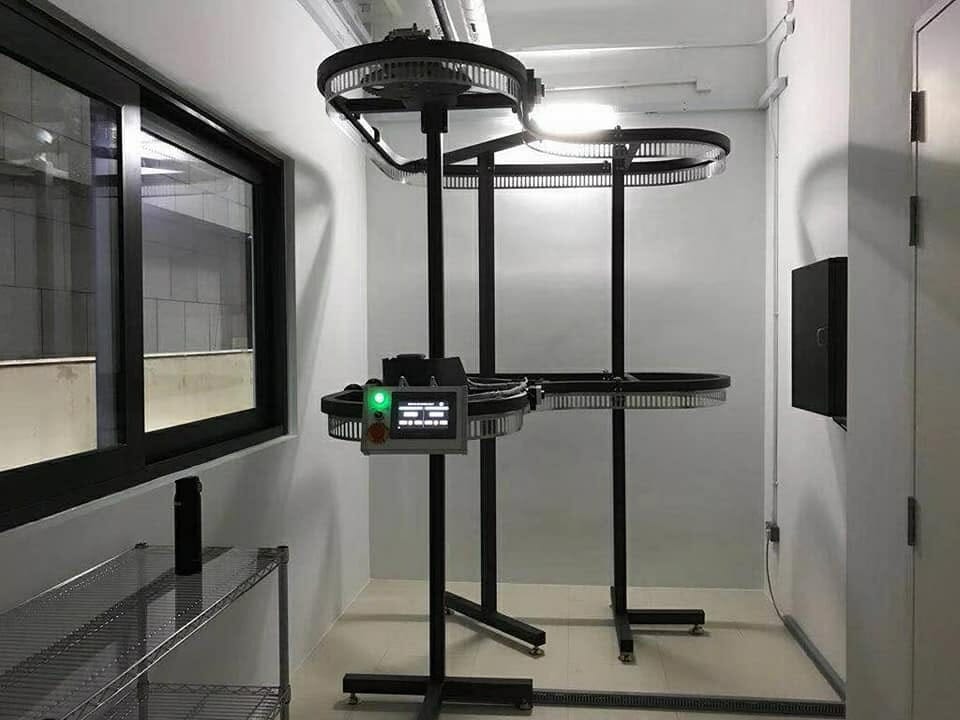
Start with the simplest route that fits the room and the selected equipment. A closet carousel layout may follow a long wall or use a configuration suited to a corner. Available shapes and modifications must be confirmed for the actual model.
| Room condition | Layout question | Useful information |
|---|---|---|
| Long wall | Can a straight arrangement preserve access? | Clear wall length and walkway |
| Corner | Which confirmed configuration fits? | Both wall dimensions and obstacles |
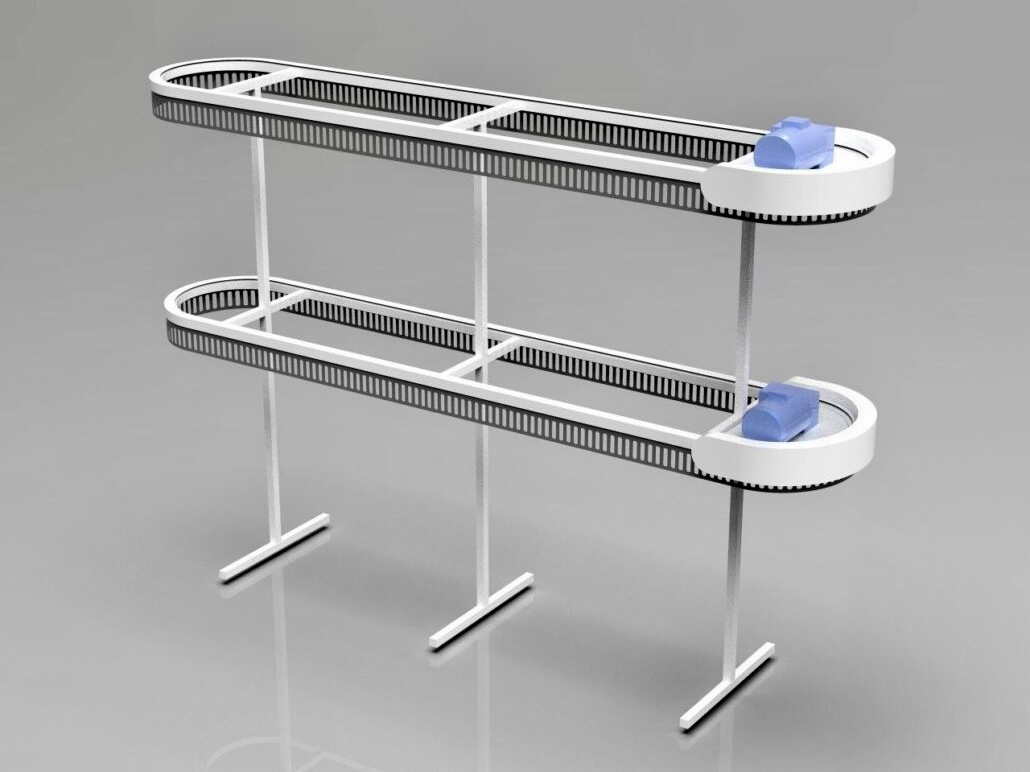
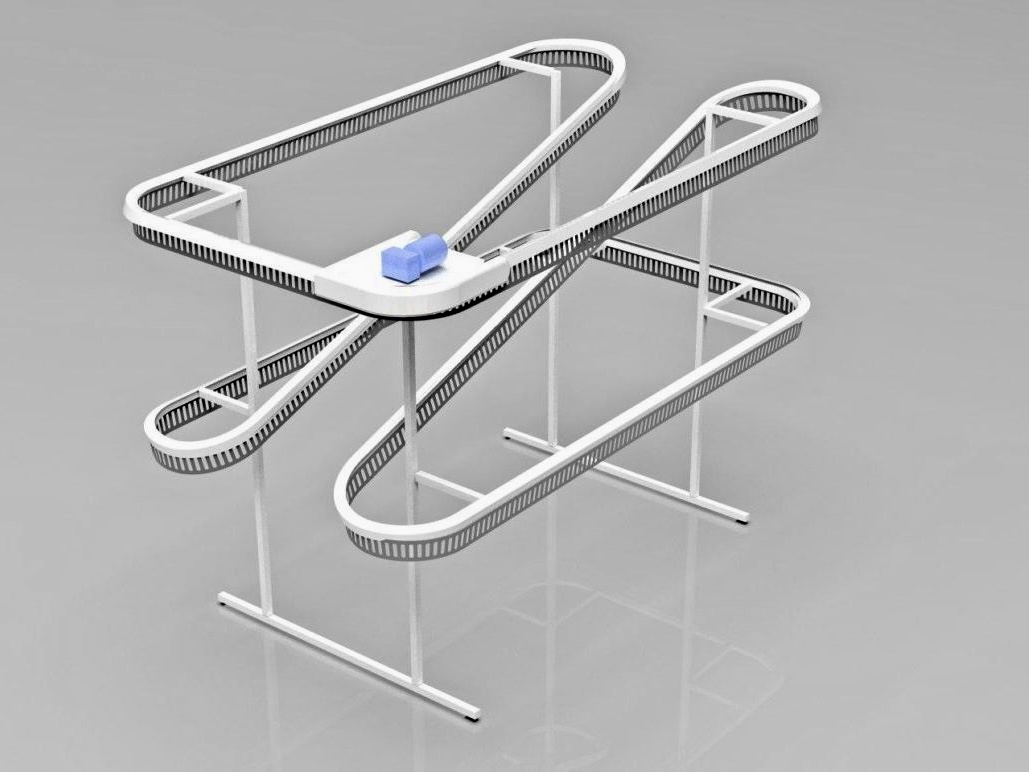
| Tall room | Can levels clear the planned garments? | Ceiling height and garment lengths |
| Restricted space | Would a compact or fixed zone work better? | Opening and moving envelope |
Avoid treating example drawings as approval for every room. A wardrobe layout needs review of dimensions, supports and moving garments before equipment selection is finalized.
Carousel Layout Clearance
Measure the widest and longest items you plan to hang. Include coats, loose sleeves and any compatible accessory organizer. The closet carousel layout should clear walls, shelving and fixtures throughout the route.
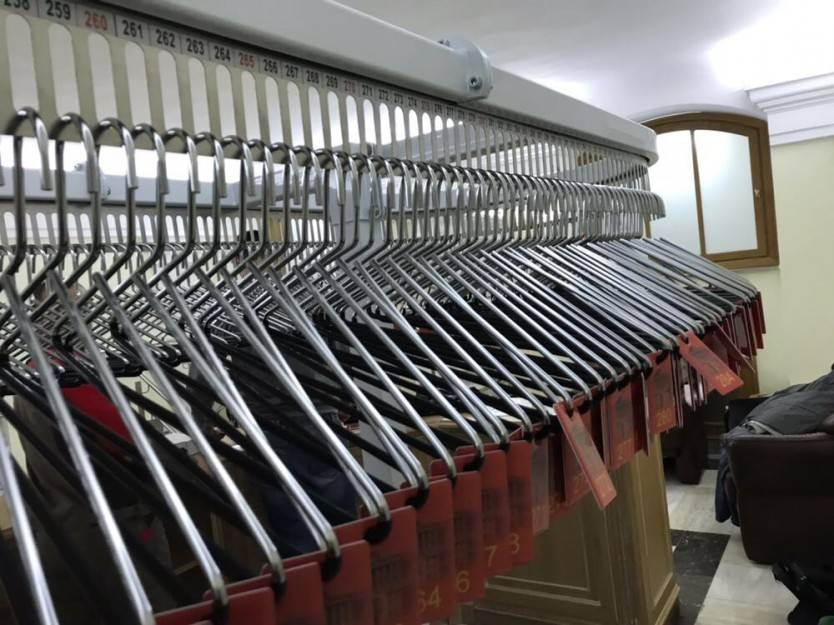
Existing Fresh USA guidance recommends approximately 9 inches of preliminary hanger clearance on each side. Final requirements depend on the contents and selected configuration. Keep that preliminary allowance separate from walking room and door movement.
Use Height Without Losing Access
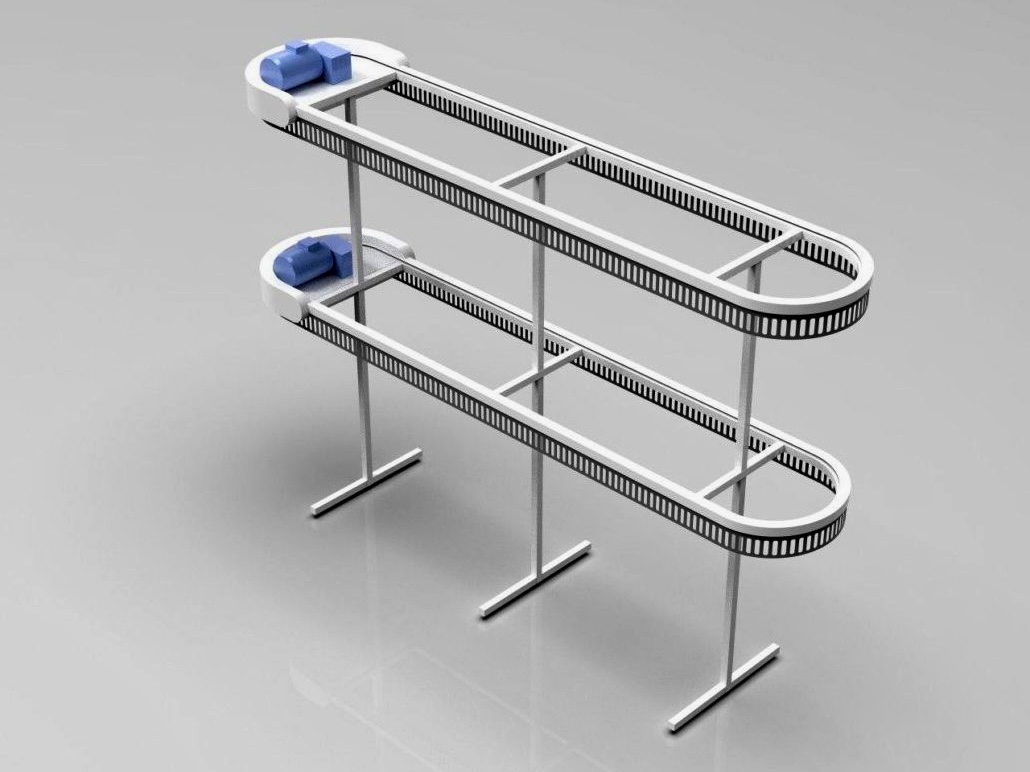
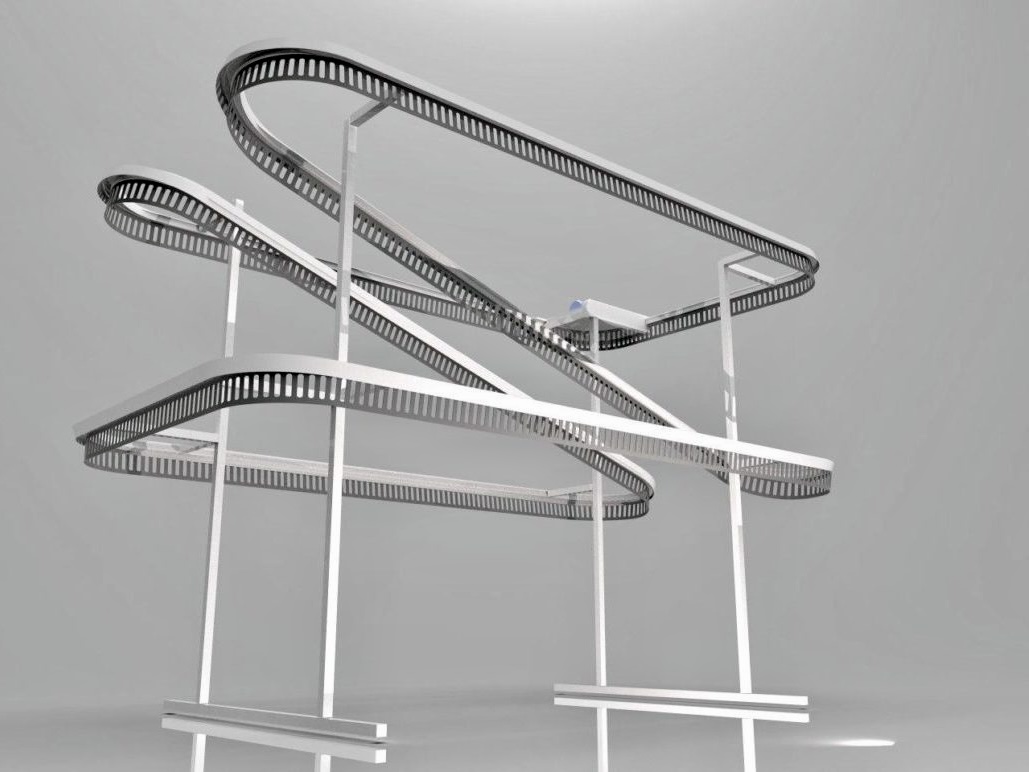
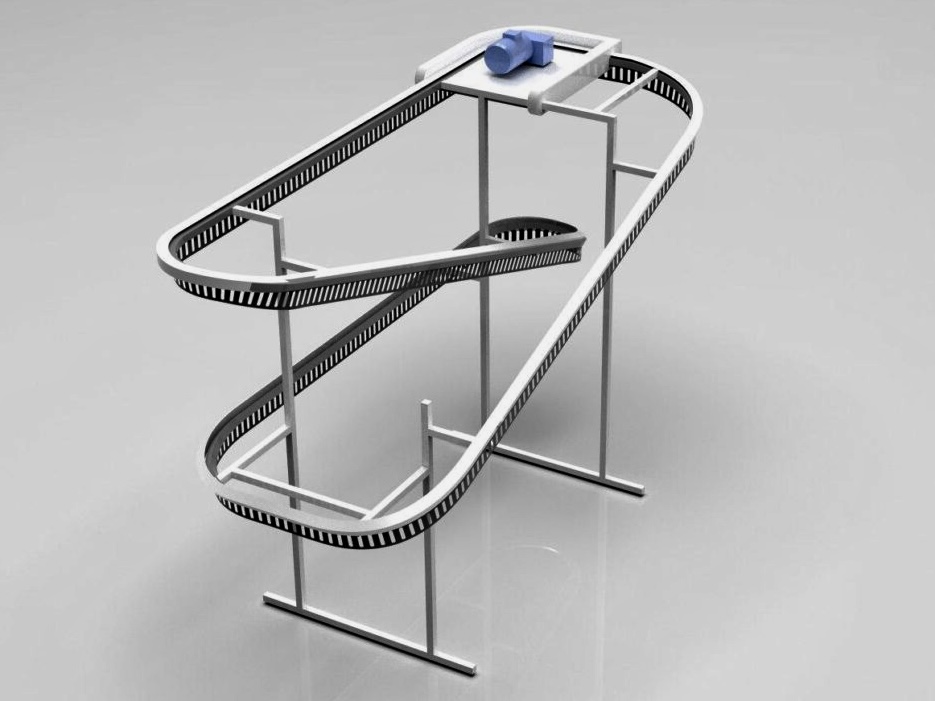
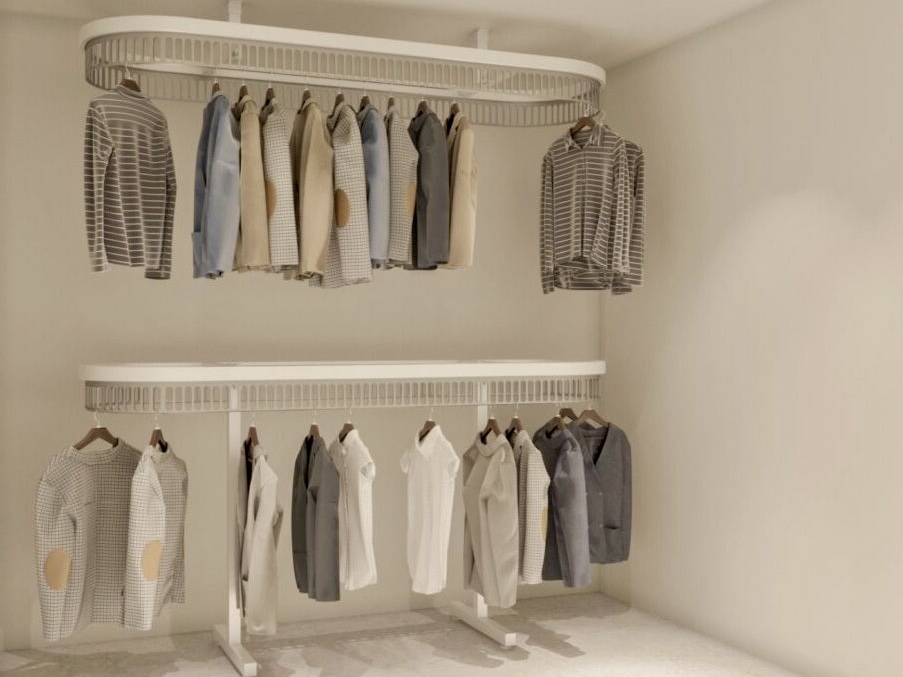
A tall wardrobe can make a two-tier arrangement worth investigating. The wardrobe layout must allow suitable hanging height for both levels, along with access and structural support.
Show ceiling slopes and lower sections on the drawing. A wardrobe layout for an attic needs height measurements at several points, not only at the room center. See smart storage ideas for difficult spaces for evaluating difficult spaces.
Coordinate Fixed Storage
Fixed shelves and drawers can complement moving garments. Place them where they remain accessible during normal operation. The closet carousel layout should not require clothing to be removed every time an adjacent cabinet is opened.
Use the guide to garment and accessory storage zones to define zones for shoes, bags and folded garments. This helps keep the track focused on items that benefit from powered access.
Mark Supports and Controls
Show known ceiling, wall or floor support locations and the intended operating point. A wardrobe layout is easier to assess when these details are visible. Confirm structural preparation with the installer.
Controls and power connections should be planned using the documentation for the quoted system. Identify their proposed locations before surrounding cabinetry or finishes are completed.

Review Your Carousel Layout
Send the closet carousel layout with dimensioned walls, doors, shelves, ceiling changes and photographs. Include the approximate number of garments and any unusually long or wide items.
Fresh USA can assess which configuration deserves closer review. Your wardrobe layout should be updated to reflect the selected equipment rather than relying indefinitely on an early sketch.
- Room width, depth and height at relevant points.
- Equipment position and the moving clothing envelope.
- Doors and drawers shown open.
- Walking and loading areas.
- Known supports, outlets and proposed controls.
Planning Questions
Is a closet carousel layout the same as an installation drawing?
An initial room sketch communicates the project. Final equipment and construction requirements must be confirmed for the approved configuration.
Can I use a two-tier arrangement?
Show garment length, room height and access on your closet carousel layout. The selected equipment and site conditions determine whether it is practical.
What if the room is narrow?
Compare a compact arrangement with fixed storage before committing to equipment. The compact electric rotating clothes rack guide explains a smaller powered hanging option.
Who should prepare the sketch?
A homeowner, designer or installer can prepare the initial wardrobe layout. Clear measurements and photographs are more useful than a polished drawing without dimensions.
Discuss Your Project With Fresh USA
Gallery and Videos