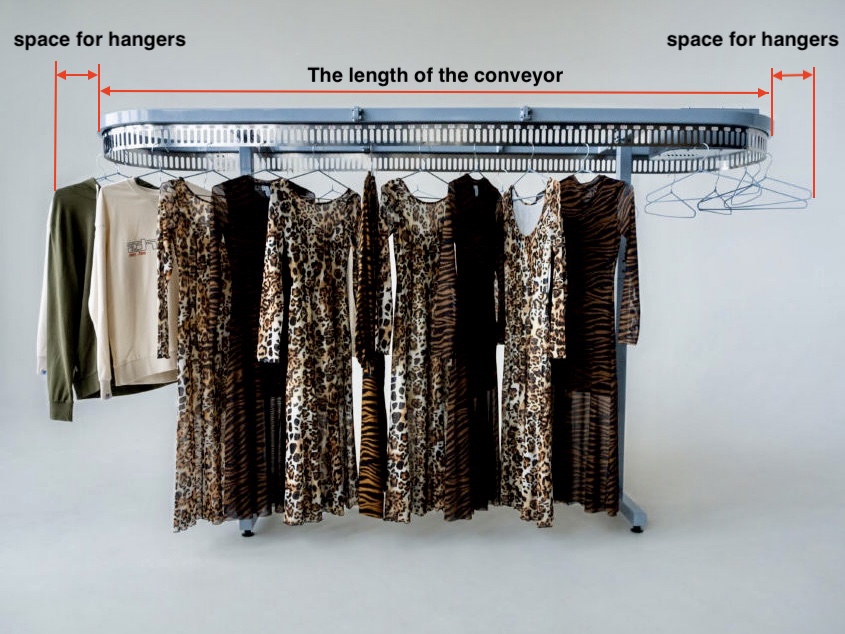
Planning commercial garment storage in the United States? This guide provides garment conveyor dimensions in feet and inches for standard I-shaped, H-shaped, L-shaped, U-shaped, X-shaped and Z-shaped configurations. The tables show both the physical equipment footprint and recommended minimum room dimensions that include additional clearance for hangers and normal conveyor movement.
For a complete overview of applications, construction, controls and custom layouts, visit our commercial garment conveyors page.
Calculate Capacity, Size & Price ↓
How to Use These Garment Conveyor Dimensions
The listed conveyor dimensions describe the approximate physical footprint of the equipment. For preliminary room planning, we add approximately 20 inches to the conveyor length and 20 inches to the conveyor width. This provides about 10 inches of clearance at each side and each end for garments, hangers and normal conveyor movement.
The recommended room dimensions are preliminary planning references, not final construction drawings. Additional space may be required for operators, maintenance, loading stations, access doors, columns, walls, fire protection equipment, emergency routes and local building requirements.
- Measure the clear usable room length and width.
- Record the ceiling height.
- Mark doors, columns, pipes, ducts, lights and sprinkler locations.
- Identify loading, retrieval and service areas.
- Allow additional clearance for the longest and widest garments.
- Send us photographs, drawings or a basic room sketch for layout review.
I-Shaped and H-Shaped Garment Conveyor Dimensions


I-shaped conveyors are commonly used for single-level storage. H-shaped and other two-level systems increase capacity vertically where ceiling height permits. Standard planning heights are approximately 6′ 7″ for single-level systems and up to 10′ 6″ for two-level configurations.
Height note: I-shaped models are typically supplied as single-level systems at approximately 6′ 7″. The 10′ 6″ height applies to corresponding two-level H-shaped configurations where ceiling height and garment length permit.
| Cells | Conveyor Length | Conveyor Width | Available Height | Recommended Room Length | Recommended Room Width |
|---|---|---|---|---|---|
| 250 | 8′ 8″ | 2′ 7″ | 6′ 7″ / 10′ 6″ | 10′ 4″ | 4′ 3″ |
| 280 | 9′ 10″ | 2′ 7″ | 6′ 7″ / 10′ 6″ | 11′ 6″ | 4′ 3″ |
| 300 | 10′ 7″ | 2′ 7″ | 6′ 7″ / 10′ 6″ | 12′ 3″ | 4′ 3″ |
| 310 | 11′ 0″ | 2′ 7″ | 6′ 7″ / 10′ 6″ | 12′ 8″ | 4′ 3″ |
| 320 | 11′ 5″ | 2′ 7″ | 6′ 7″ / 10′ 6″ | 13′ 1″ | 4′ 3″ |
| 340 | 12′ 2″ | 2′ 7″ | 6′ 7″ / 10′ 6″ | 13′ 10″ | 4′ 3″ |
| 360 | 13′ 0″ | 2′ 7″ | 6′ 7″ / 10′ 6″ | 14′ 8″ | 4′ 3″ |
| 380 | 13′ 9″ | 2′ 7″ | 6′ 7″ / 10′ 6″ | 15′ 5″ | 4′ 3″ |
| 400 | 14′ 7″ | 2′ 7″ | 6′ 7″ / 10′ 6″ | 16′ 2″ | 4′ 3″ |
| 420 | 15′ 4″ | 2′ 7″ | 6′ 7″ / 10′ 6″ | 17′ 0″ | 4′ 3″ |
| 440 | 16′ 2″ | 2′ 7″ | 6′ 7″ / 10′ 6″ | 17′ 9″ | 4′ 3″ |
| 460 | 16′ 11″ | 2′ 7″ | 6′ 7″ / 10′ 6″ | 18′ 7″ | 4′ 3″ |
| 480 | 17′ 9″ | 2′ 7″ | 6′ 7″ / 10′ 6″ | 19′ 4″ | 4′ 3″ |
| 500 | 18′ 6″ | 2′ 7″ | 6′ 7″ / 10′ 6″ | 20′ 2″ | 4′ 3″ |
| 520 | 19′ 3″ | 2′ 7″ | 6′ 7″ / 10′ 6″ | 20′ 11″ | 4′ 3″ |
| 540 | 20′ 1″ | 2′ 7″ | 6′ 7″ / 10′ 6″ | 21′ 9″ | 4′ 3″ |
| 560 | 20′ 10″ | 2′ 7″ | 6′ 7″ / 10′ 6″ | 22′ 6″ | 4′ 3″ |
| 580 | 21′ 8″ | 2′ 7″ | 6′ 7″ / 10′ 6″ | 23′ 3″ | 4′ 3″ |
| 600 | 22′ 5″ | 2′ 7″ | 6′ 7″ / 10′ 6″ | 24′ 1″ | 4′ 3″ |
| 620 | 23′ 3″ | 2′ 7″ | 6′ 7″ / 10′ 6″ | 24′ 10″ | 4′ 3″ |
| 640 | 24′ 0″ | 2′ 7″ | 6′ 7″ / 10′ 6″ | 25′ 8″ | 4′ 3″ |
| 660 | 24′ 10″ | 2′ 7″ | 6′ 7″ / 10′ 6″ | 26′ 5″ | 4′ 3″ |
| 680 | 25′ 7″ | 2′ 7″ | 6′ 7″ / 10′ 6″ | 27′ 3″ | 4′ 3″ |
| 700 | 26′ 4″ | 2′ 7″ | 6′ 7″ / 10′ 6″ | 28′ 0″ | 4′ 3″ |
| 720 | 27′ 2″ | 2′ 7″ | 6′ 7″ / 10′ 6″ | 28′ 10″ | 4′ 3″ |
| 740 | 27′ 11″ | 2′ 7″ | 6′ 7″ / 10′ 6″ | 29′ 7″ | 4′ 3″ |
| 760 | 28′ 9″ | 2′ 7″ | 6′ 7″ / 10′ 6″ | 30′ 4″ | 4′ 3″ |
| 780 | 29′ 6″ | 2′ 7″ | 6′ 7″ / 10′ 6″ | 31′ 2″ | 4′ 3″ |
| 800 | 30′ 4″ | 2′ 7″ | 6′ 7″ / 10′ 6″ | 31′ 11″ | 4′ 3″ |
| 820 | 31′ 1″ | 2′ 7″ | 6′ 7″ / 10′ 6″ | 32′ 9″ | 4′ 3″ |
| 840 | 31′ 11″ | 2′ 7″ | 6′ 7″ / 10′ 6″ | 33′ 6″ | 4′ 3″ |
| 860 | 32′ 8″ | 2′ 7″ | 6′ 7″ / 10′ 6″ | 34′ 4″ | 4′ 3″ |
| 880 | 33′ 5″ | 2′ 7″ | 6′ 7″ / 10′ 6″ | 35′ 1″ | 4′ 3″ |
| 900 | 34′ 3″ | 2′ 7″ | 6′ 7″ / 10′ 6″ | 35′ 11″ | 4′ 3″ |
L-Shaped Garment Conveyor Dimensions


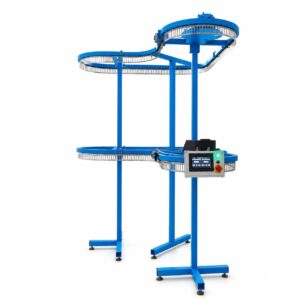
L-shaped conveyors follow two connected sides of a room and are useful where a straight conveyor would interfere with doors, columns or operating areas. The table includes the compact L-300 model with 300 cells.
| Cells | Side A | Side B | Conveyor Width | Available Height | Recommended Room Side A | Recommended Room Side B | Recommended Room Width |
|---|---|---|---|---|---|---|---|
| 300 | 6′ 4″ | 7′ 4″ | 2′ 7″ | 6′ 7″ / 10′ 6 | 8′ 0″ | 9′ 0″ | 4′ 3″ |
| 350 | 7′ 9″ | 7′ 9″ | 2′ 7″ | 6′ 7″ / 10′ 6 | 9′ 4″ | 9′ 4″ | 4′ 3″ |
| 560 | 10′ 10″ | 10′ 10″ | 2′ 7″ | 6′ 7″ / 10′ 6 | 12′ 6″ | 12′ 6″ | 4′ 3″ |
U-Shaped Garment Conveyor Dimensions


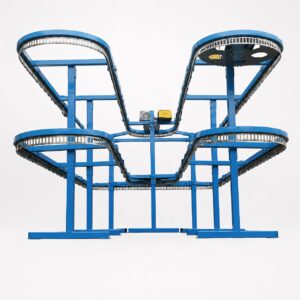
U-shaped layouts use three sides of a rectangular footprint and can provide high storage density while maintaining a defined loading or retrieval area. Single-level and two-level configurations are available depending on garment length and ceiling height.
| Cells | Overall Length | Overall Width | Available Height | Recommended Room Length | Recommended Room Width |
|---|---|---|---|---|---|
| 500 | 8′ 8″ | 7′ 5″ | 6′ 7″ / 10′ 6″ | 10′ 4″ | 9′ 0″ |
| 550 | 9′ 8″ | 7′ 5″ | 6′ 7″ / 10′ 6″ | 11′ 4″ | 9′ 0″ |
| 600 | 10′ 8″ | 7′ 5″ | 6′ 7″ / 10′ 6″ | 12′ 4″ | 9′ 0″ |
| 650 | 11′ 8″ | 7′ 5″ | 6′ 7″ / 10′ 6″ | 13′ 3″ | 9′ 0″ |
| 700 | 12′ 8″ | 7′ 5″ | 6′ 7″ / 10′ 6″ | 14′ 3″ | 9′ 0″ |
| 750 | 13′ 7″ | 7′ 5″ | 6′ 7″ / 10′ 6″ | 15′ 3″ | 9′ 0″ |
| 800 | 14′ 7″ | 7′ 5″ | 6′ 7″ / 10′ 6″ | 16′ 3″ | 9′ 0″ |
| 850 | 15′ 7″ | 7′ 5″ | 6′ 7″ / 10′ 6″ | 17′ 3″ | 9′ 0″ |
| 900 | 16′ 7″ | 7′ 5″ | 6′ 7″ / 10′ 6″ | 18′ 3″ | 9′ 0″ |
| 950 | 17′ 7″ | 7′ 5″ | 6′ 7″ / 10′ 6″ | 19′ 2″ | 9′ 0″ |
| 1000 | 18′ 6″ | 7′ 5″ | 6′ 7″ / 10′ 6″ | 20′ 2″ | 9′ 0″ |
| 1050 | 19′ 6″ | 7′ 5″ | 6′ 7″ / 10′ 6″ | 21′ 2″ | 9′ 0″ |
| 1100 | 20′ 6″ | 7′ 5″ | 6′ 7″ / 10′ 6″ | 22′ 2″ | 9′ 0″ |
| 1150 | 21′ 6″ | 7′ 5″ | 6′ 7″ / 10′ 6″ | 23′ 2″ | 9′ 0″ |
| 1200 | 22′ 6″ | 7′ 5″ | 6′ 7″ / 10′ 6″ | 24′ 1″ | 9′ 0″ |
| 1250 | 23′ 5″ | 7′ 5″ | 6′ 7″ / 10′ 6″ | 25′ 1″ | 9′ 0″ |
| 1300 | 24′ 5″ | 7′ 5″ | 6′ 7″ / 10′ 6″ | 26′ 1″ | 9′ 0″ |
| 1350 | 25′ 5″ | 7′ 5″ | 6′ 7″ / 10′ 6″ | 27′ 1″ | 9′ 0″ |
| 1400 | 26′ 5″ | 7′ 5″ | 6′ 7″ / 10′ 6″ | 28′ 1″ | 9′ 0″ |
| 1450 | 27′ 5″ | 7′ 5″ | 6′ 7″ / 10′ 6″ | 29′ 0″ | 9′ 0″ |
| 1500 | 28′ 5″ | 7′ 5″ | 6′ 7″ / 10′ 6″ | 30′ 0″ | 9′ 0″ |
| 1550 | 29′ 4″ | 7′ 5″ | 6′ 7″ / 10′ 6″ | 31′ 0″ | 9′ 0″ |
| 1600 | 30′ 4″ | 7′ 5″ | 6′ 7″ / 10′ 6″ | 32′ 0″ | 9′ 0″ |
| 1650 | 31′ 4″ | 7′ 5″ | 6′ 7″ / 10′ 6″ | 33′ 0″ | 9′ 0″ |
| 1700 | 32′ 4″ | 7′ 5″ | 6′ 7″ / 10′ 6″ | 33′ 11″ | 9′ 0″ |
| 1750 | 33′ 4″ | 7′ 5″ | 6′ 7″ / 10′ 6″ | 34′ 11″ | 9′ 0″ |
| 1800 | 34′ 3″ | 7′ 5″ | 6′ 7″ / 10′ 6″ | 35′ 11″ | 9′ 0″ |
| 1850 | 35′ 3″ | 7′ 5″ | 6′ 7″ / 10′ 6″ | 36′ 11″ | 9′ 0″ |
| 1900 | 36′ 3″ | 7′ 5″ | 6′ 7″ / 10′ 6″ | 37′ 11″ | 9′ 0″ |
| 1950 | 37′ 3″ | 7′ 5″ | 6′ 7″ / 10′ 6″ | 38′ 11″ | 9′ 0″ |
| 2000 | 38′ 3″ | 7′ 5″ | 6′ 7″ / 10′ 6″ | 39′ 10″ | 9′ 0″ |
Z-Shaped Multi-Level Garment Conveyor Dimensions


Z-shaped conveyors are multi-level systems designed to increase capacity within a relatively compact footprint. These layouts require careful review of ceiling height, garment length, support structure and access points.
| Cells | Overall Length | Overall Width | Height | Recommended Room Length | Recommended Room Width |
|---|---|---|---|---|---|
| 950 | 9′ 5″ | 6′ 11″ | 10′ 6″ | 11′ 0″ | 8′ 6″ |
| 1000 | 10′ 1″ | 6′ 11″ | 10′ 6″ | 11′ 8″ | 8′ 6″ |
| 1050 | 10′ 8″ | 6′ 11″ | 10′ 6″ | 12′ 4″ | 8′ 6″ |
| 1100 | 11′ 4″ | 6′ 11″ | 10′ 6″ | 13′ 0″ | 8′ 6″ |
| 1150 | 12′ 0″ | 6′ 11″ | 10′ 6″ | 13′ 8″ | 8′ 6″ |
| 1200 | 12′ 8″ | 6′ 11″ | 10′ 6″ | 14′ 4″ | 8′ 6″ |
| 1250 | 13′ 4″ | 6′ 11″ | 10′ 6″ | 15′ 0″ | 8′ 6″ |
| 1300 | 14′ 0″ | 6′ 11″ | 10′ 6″ | 15′ 7″ | 8′ 6″ |
| 1350 | 14′ 8″ | 6′ 11″ | 10′ 6″ | 16′ 3″ | 8′ 6″ |
| 1400 | 15′ 4″ | 6′ 11″ | 10′ 6″ | 16′ 11″ | 8′ 6″ |
| 1450 | 15′ 11″ | 6′ 11″ | 10′ 6″ | 17′ 7″ | 8′ 6″ |
| 1500 | 16′ 7″ | 6′ 11″ | 10′ 6″ | 18′ 3″ | 8′ 6″ |
| 1550 | 17′ 3″ | 6′ 11″ | 10′ 6″ | 18′ 11″ | 8′ 6″ |
| 1600 | 17′ 11″ | 6′ 11″ | 10′ 6″ | 19′ 7″ | 8′ 6″ |
| 1650 | 18′ 7″ | 6′ 11″ | 10′ 6″ | 20′ 3″ | 8′ 6″ |
| 1700 | 19′ 3″ | 6′ 11″ | 10′ 6″ | 20′ 10″ | 8′ 6″ |
| 1750 | 19′ 11″ | 6′ 11″ | 10′ 6″ | 21′ 6″ | 8′ 6″ |
| 1800 | 20′ 7″ | 6′ 11″ | 10′ 6″ | 22′ 2″ | 8′ 6″ |
| 1850 | 21′ 2″ | 6′ 11″ | 10′ 6″ | 22′ 10″ | 8′ 6″ |
| 1900 | 21′ 10″ | 6′ 11″ | 10′ 6″ | 23′ 6″ | 8′ 6″ |
| 1950 | 22′ 6″ | 6′ 11″ | 10′ 6″ | 24′ 2″ | 8′ 6″ |
| 2000 | 23′ 2″ | 6′ 11″ | 10′ 6″ | 24′ 10″ | 8′ 6″ |
X-Shaped Multi-Level Garment Conveyor Dimensions


X-shaped conveyors are heavy-duty multi-level systems designed for high-capacity garment storage. Final dimensions depend on the approved track path, motor position, support structure and operating workflow.
| Cells | Overall Length | Overall Width | Height | Recommended Room Length | Recommended Room Width |
|---|---|---|---|---|---|
| 660 | 10′ 1″ | 4′ 11″ | 10′ 6″ | 11′ 9″ | 6′ 7″ |
| 700 | 11′ 8″ | 4′ 11″ | 10′ 6″ | 13′ 3″ | 6′ 7″ |
| 750 | 13′ 7″ | 4′ 11″ | 10′ 6″ | 15′ 3″ | 6′ 7″ |
| 800 | 15′ 7″ | 4′ 11″ | 10′ 6″ | 17′ 3″ | 6′ 7″ |
| 850 | 17′ 7″ | 4′ 11″ | 10′ 6″ | 19′ 2″ | 6′ 7″ |
| 900 | 19′ 6″ | 4′ 11″ | 10′ 6″ | 21′ 2″ | 6′ 7″ |
| 950 | 21′ 6″ | 4′ 11″ | 10′ 6″ | 23′ 2″ | 6′ 7″ |
| 1000 | 23′ 5″ | 4′ 11″ | 10′ 6″ | 25′ 1″ | 6′ 7″ |
| 1050 | 25′ 5″ | 4′ 11″ | 10′ 6″ | 27′ 1″ | 6′ 7″ |
| 1100 | 27′ 5″ | 4′ 11″ | 10′ 6″ | 29′ 0″ | 6′ 7″ |
| 1150 | 29′ 4″ | 4′ 11″ | 10′ 6″ | 31′ 0″ | 6′ 7″ |
| 1200 | 31′ 4″ | 4′ 11″ | 10′ 6″ | 33′ 0″ | 6′ 7″ |
| 1250 | 33′ 4″ | 4′ 11″ | 10′ 6″ | 34′ 11″ | 6′ 7″ |
| 1300 | 35′ 3″ | 4′ 11″ | 10′ 6″ | 36′ 11″ | 6′ 7″ |
| 1350 | 37′ 3″ | 4′ 11″ | 10′ 6″ | 38′ 11″ | 6′ 7″ |
| 1400 | 39′ 2″ | 4′ 11″ | 10′ 6″ | 40′ 10″ | 6′ 7″ |
| 1450 | 41′ 2″ | 4′ 11″ | 10′ 6″ | 42′ 10″ | 6′ 7″ |
| 1500 | 43′ 2″ | 4′ 11″ | 10′ 6″ | 44′ 9″ | 6′ 7″ |
Important Room Planning Requirements
Garments must not contact walls, columns, doors, floors, pipes, ducts, lights, sprinkler components or adjacent equipment. The approximately 20-inch added clearance shown in the tables is intended primarily for garment and hanger movement. It does not replace required operator aisles, maintenance access or code-compliant clearances.
- Garment clearance: confirm the hanger width and garment thickness.
- Vertical clearance: allow space below the track for the longest garment and required floor clearance.
- Operator access: add working space at loading and retrieval locations.
- Service access: allow room around the motor, controls and support structure.
- Building obstacles: identify doors, columns, utilities and overhead equipment.
- Future expansion: reserve space if additional conveyor sections may be required later.
How Conveyor Capacity Is Determined
The listed number of cells is a useful planning reference, but practical garment capacity depends on the clothing and operating method. Thick coats require more spacing than lightweight uniforms, shirts or costumes.
- Garment type and thickness
- Hanger width and spacing
- Garment length
- Single-level or multi-level construction
- Department or employee separation requirements
- Reserved loading and retrieval positions
- Drive and control locations
- Room shape and structural obstacles
For accurate capacity planning, provide the estimated number of garments, garment photographs or samples, average hanger width and the available room dimensions.
Electrical and Installation Planning
Motors and electrical components can be configured for the local electrical standard of the installation country. Available configurations may include 110–120 V, 208–240 V and 380–415 V systems, 50 or 60 Hz, and appropriate single-phase or three-phase arrangements depending on the approved conveyor design.
Fresh USA supplies modular conveyor systems with numbered components for straightforward assembly. Professional installation is available in the continental United States, while equipment can be supplied worldwide with remote technical support.
Need a Custom Conveyor Layout?
Standard dimensions are a starting point. Every building has different doors, columns, ceiling conditions and workflow requirements. Send us the following information and we can recommend a suitable conveyor configuration:
- Room length and width
- Ceiling height
- Door sizes and locations
- Columns and permanent obstacles
- Required number of garments
- Average garment length and thickness
- Loading and retrieval workflow
- Facility location and electrical standard
Configure Your Garment Conveyor
Commercial Garment Conveyor Configurator
Size your system, compare layouts, add automation and RFID options, and request an exact delivered quote.
Storage Requirement
Enter the garment capacity you need. Auto mode prioritizes one-conveyor solutions, then the closest capacity and smallest practical footprint.
Optional: filter by available room size
Recommended Configuration
Select the standard layout you prefer. Pricing below follows the selected configuration.
Control & Automation
Only one additional control/automation system can be installed on each conveyor. RFID Management System is one workstation/system per project.
Accessories & RFID Credentials
Each item is optional. Quantities follow the package rules shown.

Example of a glossy branded RFID numbered card with hanger hole. Full-color branding, custom image/design, and sequential numbering are available.
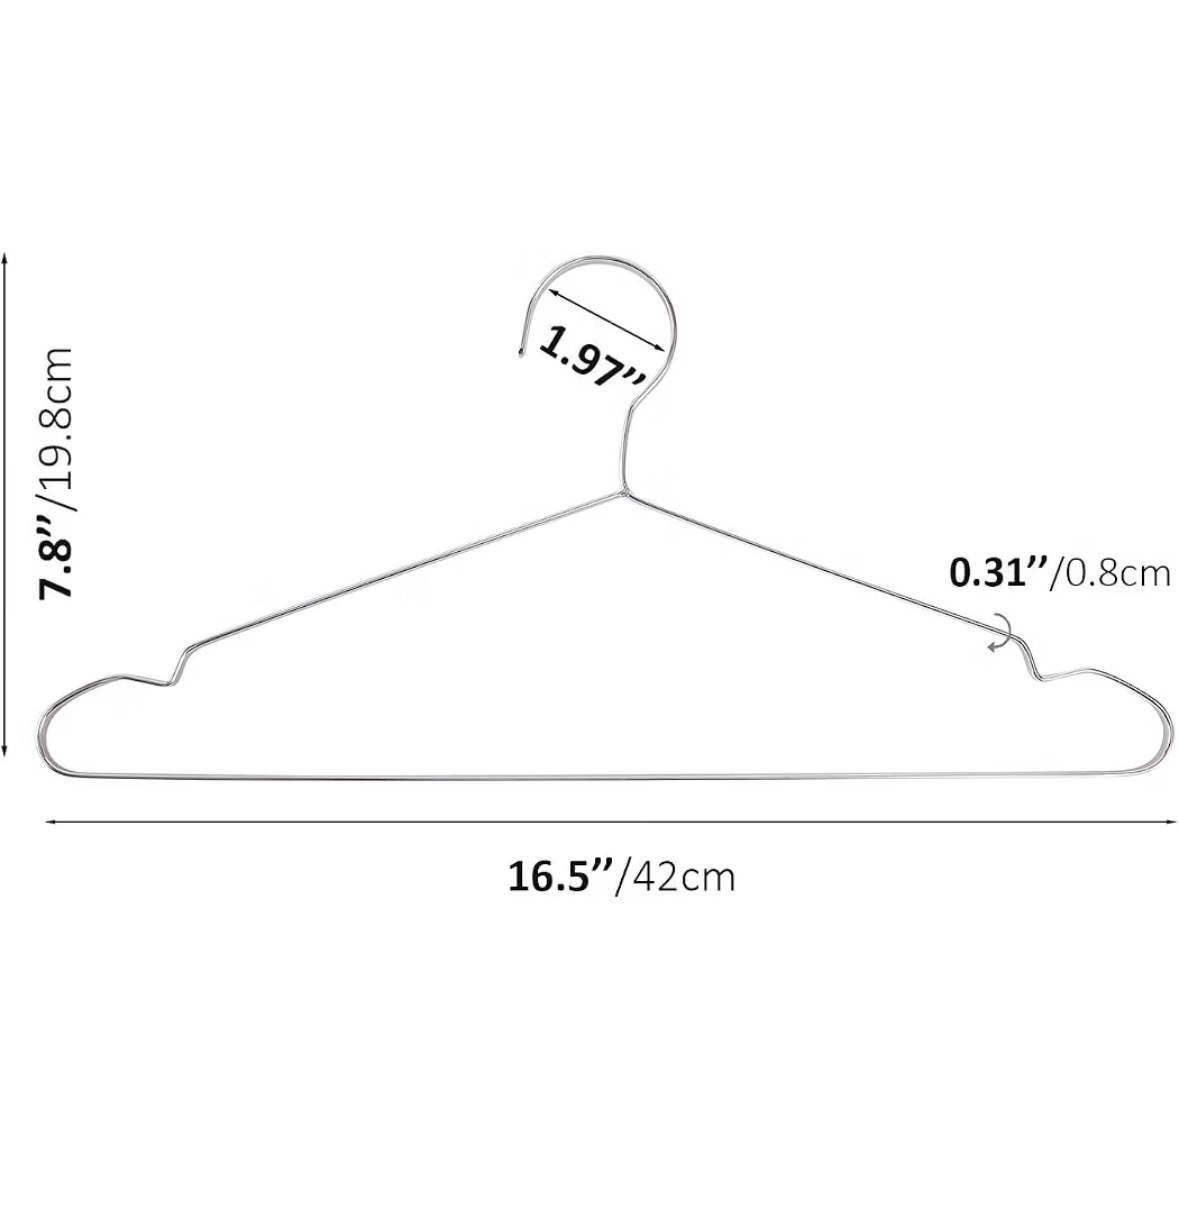
Approx. 16.5 in / 42 cm wide and 7.8 in / 19.8 cm high. See drawing for detailed hook dimensions.
Project Preferences
These selections are finalized in the quotation and project documentation.
Select a recommended configuration to see its height capability.
Configured Price
Equipment estimate before delivery, installation, taxes/duties and final site engineering.
Request Exact Quote + Delivery
Your current calculator configuration will be attached automatically.
Frequently Asked Questions
How much additional room is required around a garment conveyor?
For preliminary planning, add approximately 20 inches to the physical conveyor length and 20 inches to the physical conveyor width. More space may be required for operators, maintenance, doors, columns and local code requirements.
Are the listed dimensions final manufacturing dimensions?
No. The tables provide standard planning references. Final dimensions are confirmed after the layout, support structure, motor location, controls and building conditions are reviewed.
What is the typical height of a garment conveyor?
A typical single-level conveyor is approximately 6 feet 7 inches high. Two-level H-shaped, U-shaped, X-shaped and Z-shaped configurations may reach approximately 10 feet 6 inches, depending on the approved design and garment length.
Can a conveyor be designed around columns or an irregular room?
Yes. Custom track paths can be developed around room geometry, columns, doors and operating areas. I, H, L, U, X and Z layouts are starting configurations rather than the only available shapes.
Can the motor be configured for US electrical standards?
Yes. Conveyor motors and electrical components can be configured for the applicable voltage, frequency and phase, including common US commercial power standards.
Where can I find complete garment conveyor specifications?
Visit our Garment Conveyors page for construction details, applications, controls, assembly information, warranty coverage and custom engineering options.