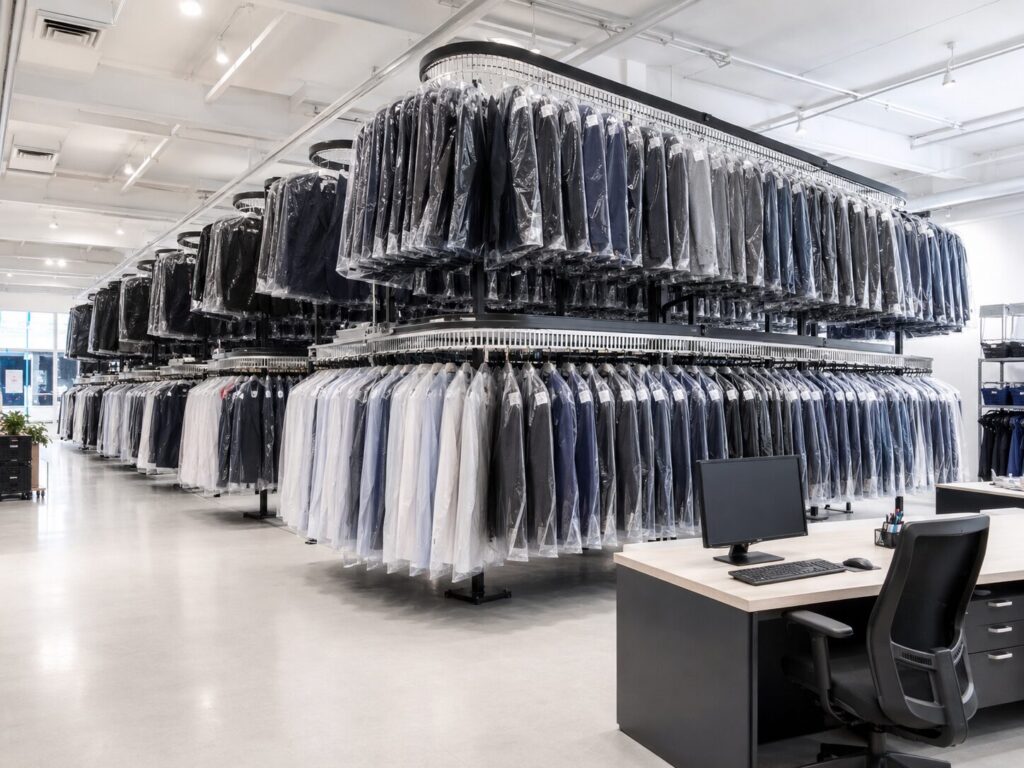







Fresh USA designs and supplies custom garment conveyors, clothes conveyors and complete conveyor systems for uniform storage, cloakrooms, coat checks, commercial wardrobes, laundries and other clothing applications. Every conveyor is engineered around the available room, required hanging capacity, workflow and electrical standards of the installation location.
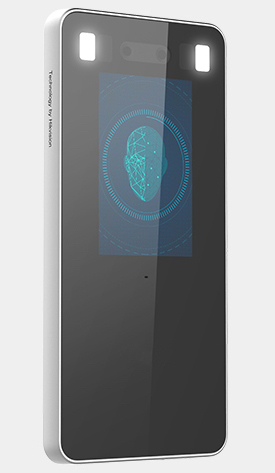


Our systems combine heavy-duty commercial construction with modular components that are easy to assemble, service, expand, disassemble and reinstall at a new location. Conveyor-only systems are available, as well as configurations with position search, access control, RFID identification and management software.
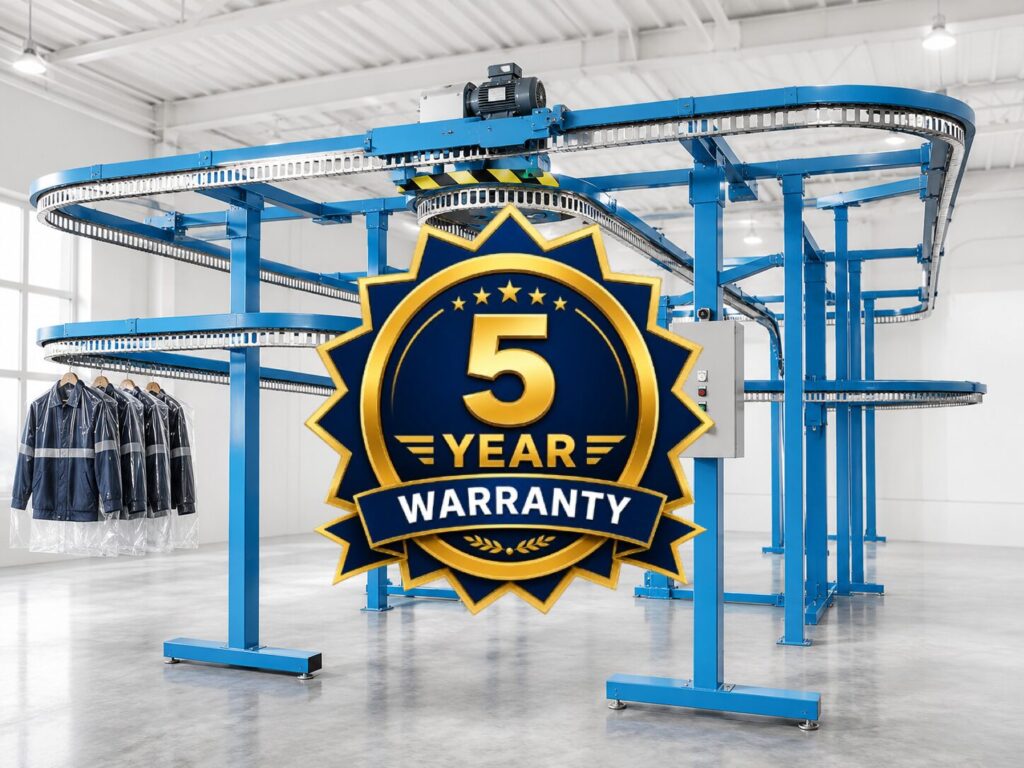
Custom commercial garment conveyor system with a 5-year structural and mechanical warranty.
What Is a Garment Conveyor?
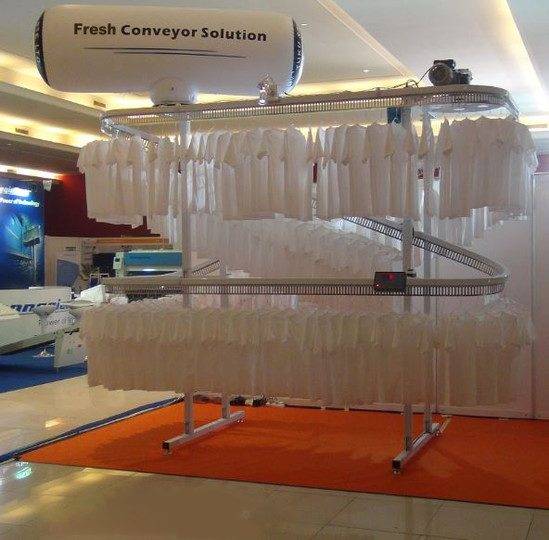
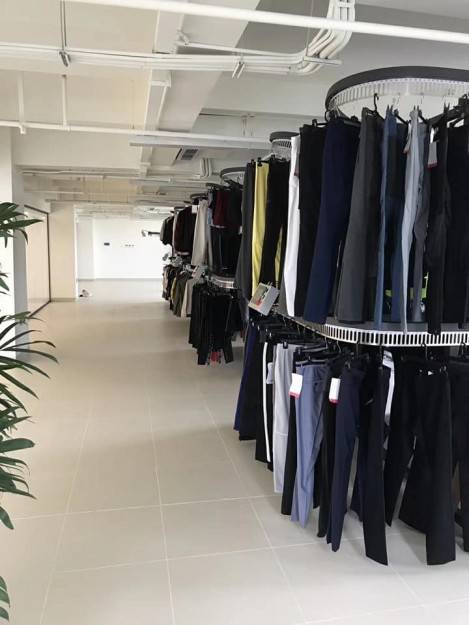
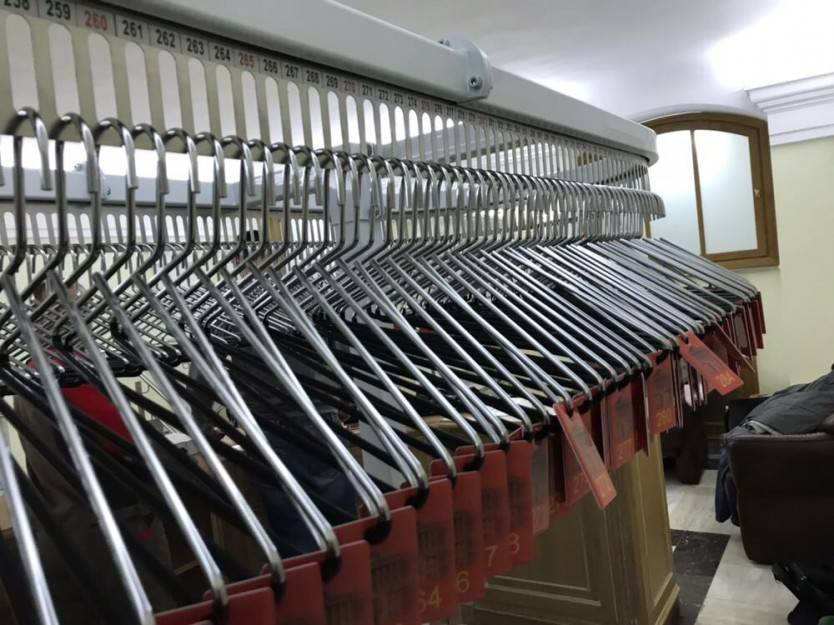
A garment conveyor is a powered storage and handling system that moves clothing suspended on hangers along a continuous track. The terms garment conveyor and clothes conveyor are often used interchangeably. These systems bring the required garment section to the operator instead of requiring employees to walk through rows of fixed racks. Commercial garment conveyors can be used for storage, sorting, distribution, coat checks, wardrobes, uniform rooms and laundry operations. The track can follow a simple straight or oval path, or it can be custom designed around walls, columns, doors and other building conditions.
Garment Conveyor Applications
Uniform Conveyor Systems
Custom conveyors for employee uniform storage and distribution in hotels, casinos, healthcare facilities, industrial plants and other organizations. Learn more about our Uniform Conveyor Systems.
Cloakroom Conveyor Systems
Powered clothing storage for restaurants, clubs, event venues, hotels, offices and other facilities that operate a cloakroom or attended wardrobe. See our Automated Cloakroom and Wardrobe Systems.
Coat Check Conveyors
Fast coat storage and retrieval for theaters, casinos, museums, convention centers, entertainment venues and high-volume hospitality operations.
Commercial Wardrobe Systems
Organized clothing storage for theaters, production companies, costume departments, fashion facilities, museums and professional wardrobe rooms.
Commercial Laundry and Garment Handling
Storage and organization of processed garments before employee issue, customer pickup, route delivery or further handling.
Clothes Carousel for Home
Compact powered clothes storage for large residential closets and dressing rooms. See our Clothes Carousel for Home.
Custom Conveyor Configurations
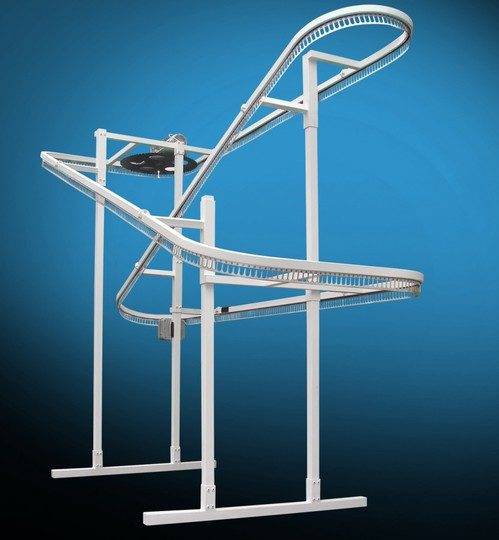
Fresh USA garment conveyors are not limited to one standard shape. The conveyor path can be selected or custom engineered to use the available room efficiently.
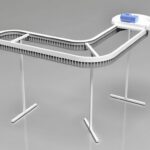
I-shaped and straight conveyors
H-shaped conveyor layouts
L-shaped garment conveyors
U-shaped conveyor systems
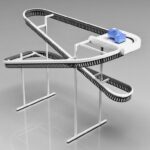
Z-shaped multi-level conveyors
X-shaped multi-level conveyors
Oval and continuous-loop configurations
Multiple independent conveyor loops
Layouts around columns and fixed obstacles
Custom irregular paths for existing buildings
rotating closet carousel I-shape
rotating closet carousel H-conveyor
rotating closet carousel L-conveyor
closet carousel U-shape conveyor
closet carousel X-shape
closet carousel Z-shape
Heavy-Duty Modular Construction
Fresh USA conveyor systems are designed for demanding commercial applications. The structure, track and mechanical moving assemblies are engineered for repeated daily operation while remaining modular and serviceable. The system is supplied in a limited number of numbered sections and components. This simplifies identification of each part during assembly and reduces the need for complicated field fabrication. Assembly instructions and video guidance can be provided for the approved project configuration.
Commercial-grade steel structure
Durable track and moving components
Numbered modular parts
Forward and reverse movement
Accessible mechanical assemblies
Replaceable service components
Expansion-ready layouts when planned in advance
Easy to Disassemble and Relocate
A garment conveyor does not have to become a permanent part of one building. The modular system can be disassembled, transported and reassembled at another location when a company expands, renovates or moves to a new facility. Relocation possibilities depend on the dimensions and conditions of the new room. Some sections may be reused as originally supplied, while other sections may require a revised layout or additional components.
5-year limited warranty
5-Year Limited Warranty
Fresh USA provides a 5-year limited warranty on the conveyor structure and mechanical moving components. The electric motor and electrical components are excluded from this five-year coverage and are subject to the applicable manufacturer warranty and project terms. This warranty reflects the heavy-duty construction and long-term serviceability of our commercial garment conveyor systems.
Worldwide Electrical Compatibility
Motors and controls can be configured for the electrical standards of the country and project location. Final voltage, frequency, phase and control requirements are confirmed before manufacturing.
110–120V / 60Hz configurations
208–240V configurations
220–240V / 50Hz or 60Hz configurations
380–415V three-phase configurations
440–480V three-phase configurations
Single-phase or three-phase motors
Country-specific plugs, disconnects and control requirements when specified
Custom motor and control cabinet configurations
Available electrical configurations depend on conveyor size, motor selection, local requirements and the approved project design.
Engineering and Control Options
Floor-mounted support columns
Adjustable-height columns
Ceiling-supported configurations where appropriate
Single-level and multi-level conveyors
One or multiple loading points
One or multiple retrieval points
Forward and reverse controls
Foot-pedal, push-button or remote control options
Automatic position search
Employee ID or badge authorization
RFID garment identification
Uniform or garment management software
Custom access doors and controlled issue points
Future expansion planning
Metric Garment Conveyor Planning Dimensions
The tables below reproduce the standard metric configurations currently used as a starting point for project planning. All dimensions are shown in millimeters. Final dimensions may change according to the approved layout, support structure, drive location, controls, garment type and building conditions. Minimum room planning requirement: the listed conveyor dimensions describe the equipment footprint only. For planning purposes, add 500 mm to the conveyor length and 500 mm to the conveyor width. This allows approximately 250 mm of clearance on each side and at each end for garments, hangers and normal conveyor movement. Additional vertical clearance must also be provided below the track according to the longest garment, hanger type and required floor clearance. More space may be required for operator access, maintenance, walls, columns, doors, emergency routes and local building requirements. For dimensions in inches and feet, see our US Garment Conveyor Dimensions.
I-Shaped and H-Shaped Garment Conveyors
I-shaped single-level models use a standard height of 2000 mm. H-shaped and other two-level configurations may use a height of up to 3200 mm, depending on the approved layout and garment length.
Hanging Positions / Cells
Length (mm)
Conveyor Width (mm)
Standard Height (mm)
Minimum Room Length (mm)
Minimum Room Width (mm)
250
2638
800
2000 / 3200
3138
1300
280
2998
800
2000 / 3200
3498
1300
300
3238
800
2000 / 3200
3738
1300
310
3358
800
2000 / 3200
3858
1300
320
3478
800
2000 / 3200
3978
1300
340
3718
800
2000 / 3200
4218
1300
360
3958
800
2000 / 3200
4458
1300
380
4198
800
2000 / 3200
4698
1300
400
4438
800
2000 / 3200
4938
1300
420
4678
800
2000 / 3200
5178
1300
440
4918
800
2000 / 3200
5418
1300
460
5158
800
2000 / 3200
5658
1300
480
5398
800
2000 / 3200
5898
1300
500
5638
800
2000 / 3200
6138
1300
520
5878
800
2000 / 3200
6378
1300
540
6118
800
2000 / 3200
6618
1300
560
6358
800
2000 / 3200
6858
1300
580
6598
800
2000 / 3200
7098
1300
600
6838
800
2000 / 3200
7338
1300
620
7078
800
2000 / 3200
7578
1300
640
7318
800
2000 / 3200
7818
1300
660
7558
800
2000 / 3200
8058
1300
680
7798
800
2000 / 3200
8298
1300
700
8038
800
2000 / 3200
8538
1300
720
8278
800
2000 / 3200
8778
1300
740
8518
800
2000 / 3200
9018
1300
760
8758
800
2000 / 3200
9258
1300
780
8998
800
2000 / 3200
9498
1300
800
9238
800
2000 / 3200
9738
1300
820
9478
800
2000 / 3200
9978
1300
840
9718
800
2000 / 3200
10218
1300
860
9958
800
2000 / 3200
10458
1300
880
10198
800
2000 / 3200
10698
1300
900
10438
800
2000 / 3200
10938
1300
L-Shaped Garment Conveyors
Hanging Positions / Cells
Side A (mm)
Side B (mm)
Conveyor Width (mm)
Standard Height (mm)
Minimum Room Length A (mm)
Minimum Room Length B (mm)
Minimum Room Width (mm)
300
1935
2245
800
2000
2435
2745
1300
350
2350
2350
800
2000
2850
2850
1300
560
3300
3300
800
2000
3800
3800
1300
U-Shaped Garment Conveyors
U-shaped conveyors are available in single-level and two-level configurations. The typical planning height is 2000 mm for a single-level system and up to 3200 mm for a two-level system, subject to the final engineering design.
Hanging Positions / Cells
Overall Length (mm)
Overall Width (mm)
Standard Height (mm)
Minimum Room Length (mm)
Minimum Room Width (mm)
500
2650
2250
2000 / 3200
3150
2750
550
2950
2250
2000 / 3200
3450
2750
600
3250
2250
2000 / 3200
3750
2750
650
3550
2250
2000 / 3200
4050
2750
700
3850
2250
2000 / 3200
4350
2750
750
4150
2250
2000 / 3200
4650
2750
800
4450
2250
2000 / 3200
4950
2750
850
4750
2250
2000 / 3200
5250
2750
900
5050
2250
2000 / 3200
5550
2750
950
5350
2250
2000 / 3200
5850
2750
1000
5650
2250
2000 / 3200
6150
2750
1050
5950
2250
2000 / 3200
6450
2750
1100
6250
2250
2000 / 3200
6750
2750
1150
6550
2250
2000 / 3200
7050
2750
1200
6850
2250
2000 / 3200
7350
2750
1250
7150
2250
2000 / 3200
7650
2750
1300
7450
2250
2000 / 3200
7950
2750
1350
7750
2250
2000 / 3200
8250
2750
1400
8050
2250
2000 / 3200
8550
2750
1450
8350
2250
2000 / 3200
8850
2750
1500
8650
2250
2000 / 3200
9150
2750
1550
8950
2250
2000 / 3200
9450
2750
1600
9250
2250
2000 / 3200
9750
2750
1650
9550
2250
2000 / 3200
10050
2750
1700
9850
2250
2000 / 3200
10350
2750
1750
10150
2250
2000 / 3200
10650
2750
1800
10450
2250
2000 / 3200
10950
2750
1850
10750
2250
2000 / 3200
11250
2750
1900
11050
2250
2000 / 3200
11550
2750
1950
11350
2250
2000 / 3200
11850
2750
2000
11650
2250
2000 / 3200
12150
2750
Z-Shaped Multi-Level Garment Conveyors
Hanging Positions / Cells
Overall Length (mm)
Overall Width (mm)
Standard Height (mm)
Minimum Room Length (mm)
Minimum Room Width (mm)
950
2862
2100
3200
3362
2600
1000
3062
2100
3200
3562
2600
1050
3262
2100
3200
3762
2600
1100
3462
2100
3200
3962
2600
1150
3662
2100
3200
4162
2600
1200
3862
2100
3200
4362
2600
1250
4062
2100
3200
4562
2600
1300
4262
2100
3200
4762
2600
1350
4462
2100
3200
4962
2600
1400
4662
2100
3200
5162
2600
1450
4862
2100
3200
5362
2600
1500
5062
2100
3200
5562
2600
1550
5262
2100
3200
5762
2600
1600
5462
2100
3200
5962
2600
1650
5662
2100
3200
6162
2600
1700
5862
2100
3200
6362
2600
1750
6062
2100
3200
6562
2600
1800
6262
2100
3200
6762
2600
1850
6462
2100
3200
6962
2600
1900
6662
2100
3200
7162
2600
1950
6862
2100
3200
7362
2600
2000
7062
2100
3200
7562
2600
X-Shaped Multi-Level Garment Conveyors
Hanging Positions / Cells
Overall Length (mm)
Overall Width (mm)
Standard Height (mm)
Minimum Room Length (mm)
Minimum Room Width (mm)
660
3070
1500
3200
3570
2000
700
3550
1500
3200
4050
2000
750
4150
1500
3200
4650
2000
800
4750
1500
3200
5250
2000
850
5350
1500
3200
5850
2000
900
5950
1500
3200
6450
2000
950
6550
1500
3200
7050
2000
1000
7150
1500
3200
7650
2000
1050
7750
1500
3200
8250
2000
1100
8350
1500
3200
8850
2000
1150
8950
1500
3200
9450
2000
1200
9550
1500
3200
10050
2000
1250
10150
1500
3200
10650
2000
1300
10750
1500
3200
11250
2000
1350
11350
1500
3200
11850
2000
1400
11950
1500
3200
12450
2000
1450
12550
1500
3200
13050
2000
1500
13150
1500
3200
13650
2000
Planning note: the minimum room dimensions in these tables are calculated by adding 500 mm to the conveyor length and 500 mm to the conveyor width. This provides approximately 250 mm of clearance on each side and at each end. These values are preliminary planning references, not final construction drawings. Garments must not contact walls, columns, doors, floors, pipes, ducts, lights or adjacent equipment. Additional space may be required for operators, service access, emergency routes, applicable codes and local installation requirements.
What Determines Conveyor Capacity?
The number of listed cells is a useful starting point, but practical garment capacity depends on the actual clothing and operating method.
Garment thickness and type
Hanger width and spacing
Garment length
Single-level or multi-level layout
Required separation between departments or employees
Loading and retrieval stations
Drive and control locations
Reserved service sections
Room shape and structural obstacles
For accurate capacity planning, send garment samples or provide photographs, average garment dimensions and the required quantity.
How to Select the Right Garment Conveyor
The best conveyor is determined by the building and workflow rather than by length alone. Our team reviews the full application before recommending a configuration.
Room length and width
Ceiling height
Doors, columns and overhead obstacles
Required garment capacity
Longest and thickest garments
Loading and retrieval workflow
Peak operating volume
Operator-assisted or automated access
Local voltage, frequency and phase
Future expansion or relocation plans
Project and Assembly Process
1. Send Room Information
Provide room dimensions, ceiling height, photographs, drawings and the location of doors, columns and utilities.
2. Describe the Garment Application
Tell us what garments will be stored, the required quantity, hanger spacing, operating hours and retrieval process.
3. Review the Recommended Layout
Fresh USA prepares a preliminary configuration using a standard model or a custom conveyor path.
4. Confirm Controls and Electrical Requirements
The project team confirms motor voltage, frequency, phase, controls, support method and optional automation.
5. Manufacturing and Numbering
The approved conveyor is manufactured in modular sections. Components are identified to simplify assembly.
6. Delivery and Installation
Installation service is available throughout the continental United States. Equipment can also be supplied worldwide for installation by qualified local personnel.
Why Choose Fresh USA Garment Conveyors?
Custom engineering for each room and application
Heavy-duty commercial structure
5-year limited warranty on structural and mechanical moving components
Simple modular assembly with numbered parts
Ability to disassemble and relocate the system
Metric and US project planning resources
Custom international electrical configurations
Adjustable support structures
Single-level and multi-level options
Conveyor-only and automated solutions
Optional RFID, access control and software integration
Worldwide equipment supply
Installation available in the continental United States
Frequently Asked Questions
Are garment conveyors and clothes conveyors the same type of equipment?
Yes. Both terms commonly describe powered conveyor systems that store and move garments suspended on hangers.
Can a conveyor be custom designed for an existing room?
Yes. Conveyor paths can be designed around room dimensions, doors, columns and other fixed conditions.
How much extra room is required for hangers?
For preliminary room planning, add 500 mm to the conveyor length and 500 mm to the conveyor width. This provides approximately 250 mm of clearance on each side and at each end. More space may be needed for wide or bulky garments, operators, service access and building requirements.
Is garment length included in the listed conveyor height?
No. The listed height describes the conveyor configuration. Additional vertical space must be provided for the hanger, garment length and required clearance above the floor.
Can the support-column height be adjusted?
Yes. Adjustable-height support columns can be provided according to the approved project design. Single-level conveyor configurations commonly use a height around 2000 mm, while H-shaped, U-shaped and other two-level systems may require heights up to approximately 3200 mm.
Can the conveyor be supplied for electrical standards outside the United States?
Yes. Motors and controls can be configured for local voltage, frequency and phase requirements when those requirements are provided before manufacturing.
Is the system difficult to assemble?
The conveyor uses modular numbered components and a straightforward assembly sequence. Project-specific instructions and assembly video guidance may be provided.
Can the conveyor be moved to another building?
Yes. The modular system can be disassembled and reinstalled. The new room must be reviewed because changes to the layout or additional components may be required.
What does the five-year warranty cover?
The five-year limited warranty covers the conveyor structure and mechanical moving components. The electric motor and electrical components are excluded from this five-year coverage and follow the applicable manufacturer warranty and project terms.
Can several conveyor loops be installed in one room?
Yes. Multiple loops can be used for separate departments, applications or access points.
Can RFID or automatic search be added?
Yes. Position search, RFID identification, employee authorization and software can be included when required.
Do you provide installation?
Installation is available throughout the continental United States. Worldwide equipment supply and remote technical support are also available.
How do we begin?
Send room dimensions, photographs or drawings, required capacity, garment information, installation location and electrical requirements.
Request a Custom Garment Conveyor Layout
Fresh USA will review your available space, garments, workflow and local electrical requirements to recommend a suitable conveyor configuration. Standard metric models can be adapted, or a fully custom path can be developed for the project.